
Sprayed polyurethane foam
The core of the system, sprayed in passes of no more than 2.5 cm to full thickness. Closed cells insulate against heat, water and sound at once.
↳ GRANDFOAM SS 45 + MDIEight sequential layers, each doing a job none of the others can: the foam insulates against heat and sound, the rubberised coat stops water, the geotextile separates and protects, the screed gives fall and strength, primer and top coat resist the sun, the joint absorbs movement and the fillet closes the roof’s weakest point.
The system starts from the concrete deck itself: it is blown clean and upstands are masked to 50 cm against overspray. Polyurethane foam is then sprayed 3–4 cm thick at no less than 40–45 kg/m³; it bonds chemically to the concrete and runs up the walls to close the edge where most leaks begin.
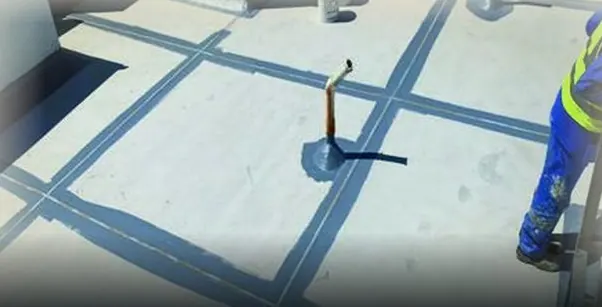
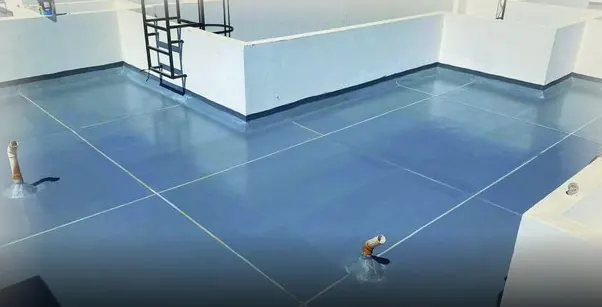
Over the foam come the liquid rubberised coat and the geotextile, then the unreinforced screed, power-floated to calculated falls. The screed is cut into bays, the joints filled with elastic polyurethane, the surface primed, and the system closed with a reflective top coat.
Hover or tap a layer to see what it does. The order is fixed: each layer depends on the one beneath being cured and bonded.
The core of the system, sprayed in passes of no more than 2.5 cm to full thickness. Closed cells insulate against heat, water and sound at once.
A rubber-modified bitumen film applied straight onto the foam: the first waterproof line, sealing any surface pores.
Separates and protects the coating from the screed, preventing abrasion and puncture and spreading stress.
Poured and power-floated so water runs to the drains, divided by fibre-board expansion joints.
A UV- and weather-resistant base coat that seals the screed and improves top-coat adhesion.
Cut open seven days after pouring, then filled with closed-cell backer rod and elastic polyurethane to absorb movement.
The final epoxy or polyurethane coat: reflective, UV- and weather-resistant, protecting everything beneath.
A 45° sand-cement fillet along parapets, upstands and light wells, finished with mesh tape.
From the structural slab upward.
The core of the system, sprayed in passes of no more than 2.5 cm to full thickness. Closed cells insulate against heat, water and sound at once.
↳ GRANDFOAM SS 45 + MDIA rubber-modified bitumen film applied straight onto the foam: the first waterproof line, sealing any surface pores.
↳ GRANDCOAT EM 5Separates and protects the coating from the screed, preventing abrasion and puncture and spreading stress.
↳ GRANDGEO 120 / GEOTEC 120GSMPoured and power-floated so water runs to the drains, divided by fibre-board expansion joints.
↳ Screed + GRANDBOARD JFA UV- and weather-resistant base coat that seals the screed and improves top-coat adhesion.
↳ PU PRIMER (EXTERIOR)Cut open seven days after pouring, then filled with closed-cell backer rod and elastic polyurethane to absorb movement.
↳ GRANDSUPER PU + PolyrodThe final epoxy or polyurethane coat: reflective, UV- and weather-resistant, protecting everything beneath.
↳ LASTOFLEX-PU / HYPERDESMOA 45° sand-cement fillet along parapets, upstands and light wells, finished with mesh tape.
↳ Fillet + mesh tapePoint-by-point against the Shtayker screed-and-tile practice.
| Item | Combo | Tiled (Shtayker) |
|---|---|---|
| Thermal insulation | Full thermal break from the interior | Weak — polystyrene laid loosely |
| Electricity use | Up to 40% lower | No noticeable effect |
| Waterproofing | Multiple successive lines | One weak, short-lived line |
| Locating a leak | Fast and local | Hard — may need full strip-out |
| Movement joint | Elastic PU, heat-resistant | Fails under thermal movement |
| Load on structure | Lighter | Heavier |
| Acoustic insulation | Built into the system | None |
| Scheduled maintenance | Not needed | Regular and repeated |
| UV resistance | Resistant, reflective top coat | Not provided |
| Rainwater run-off | Smooth surface to calculated falls | Slower |
| Environmental impact | CFC-free, green-certified materials | Not assessed |
| Service life | Long — 25+ years of service | Relatively short |
Insulates the whole slab, while tiled roofing stays weak because its polystyrene is laid loosely.
Heat gain through the roof drops sharply, so air-conditioning runs less and the power bill falls.
Shorter running hours extend HVAC service life and cut maintenance cost.
Combo relies on several redundant waterproof lines; tiled roofing has one weak, short-lived line.
A failure can be found and fixed locally, where tiled roofs may need a full strip-out.
Lower dead load than tiled screed roofs.
CFC-free, with materials certified under green-building schemes.
The reflective top coat resists UV and weather.
A smooth, correctly sloped surface drains quickly.
Joints that hold up under thermal cycling, unlike tiled-roof joints.
No periodic maintenance, unlike tiled roofing.
Certified international materials at a mid-range price.
Our engineers visit the site, fix drain, service and load positions, and set the requirements before any spraying starts.